

Photo adjustments
EXIF orientation normalized; resized without changing aspect ratio; converted to WebP. No subject edits.
Explore the region
About Cai Family Ancient Residences
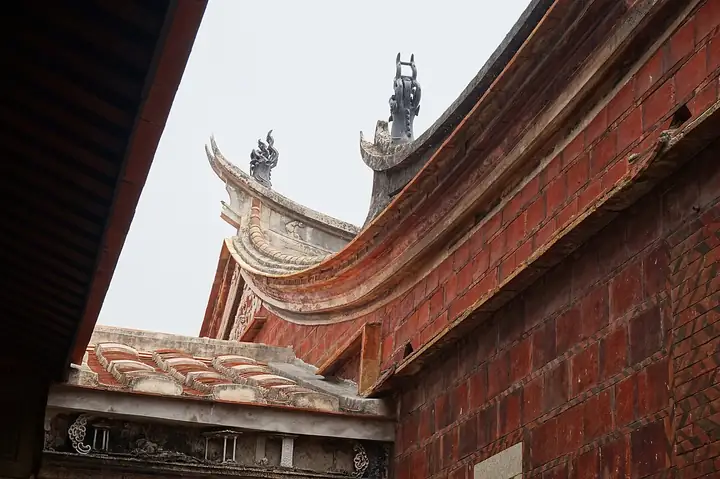
Cai Qichang and his son Cai Zishen developed the residences over several decades, with construction continuing to 1911. Houses and an ancestral hall stand in parallel rows, with successive sections and side buildings organising family life. Wood, stucco, brick and stone carving enrich the architecture.
Much of the decoration also carries advice for descendants. Carved family maxims encourage learning, respect for ancestors and harmony among relatives. These inscriptions explain why the buildings were more than displays of commercial success: they also supported the family's ideal of living together across its different branches.
What to look for
- The parallel rows of residences, side buildings and the ancestral hall.
- The carved family maxims on wooden, brick and stone surfaces.
- The detailed wood, stucco and stone ornament around the buildings.
Location & getting there
Getting to Cai Family Ancient Residences
Check which interiors and courtyards are accessible. Active places of worship and protected monuments may have different visitor rules.
- Search for 蔡氏古民居 with 泉州市 and 南安市.
Find Cai Family Ancient Residences
蔡氏古民居 · 南安市
No reliable map pin yet: search by the Chinese name.
Sources & visit information
The linked sources support the identity and background described in this introduction. Opening hours, admission, activity availability and exact arrival arrangements have not been comprehensively checked. Confirm current visitor information with the venue; the original catalogue locality and editorial review flag are retained.