

Photo adjustments
EXIF orientation normalized; resized without changing aspect ratio; converted to WebP. No subject edits.
Explore the region
About Anzhen Fortress
Anzhen Fortress (安贞堡), also called Chiguan Cheng (池贯城), is a late-Qing fortified earthen residence in Yangtou Village (洋头村), Huainan (槐南), about 75 km from the city of Yong'an (永安) in Fujian. The Chi (池) family built it as a defence against bandits.
Its owner, Chi Zhanrui (池占瑞), was a late-Qing tribute student and rich local man who, according to the Yong'an city government, poured his wealth into it as banditry spread. Work started in 1885 with his son Chi Lianguan (池连贯) and ended in 1899, fourteen years later. The ground had been marshland, and the builders are said to have laid a bed of pine logs as a foundation. Bandits attacked the fortress three times; in 1933 they besieged it for a month and a half without breaking in. It became a Fujian provincial protected site in 1991 and in 2001 joined the national list of Major Historical and Cultural Sites (全国重点文物保护单位), and its first major repair since construction began in 2010.
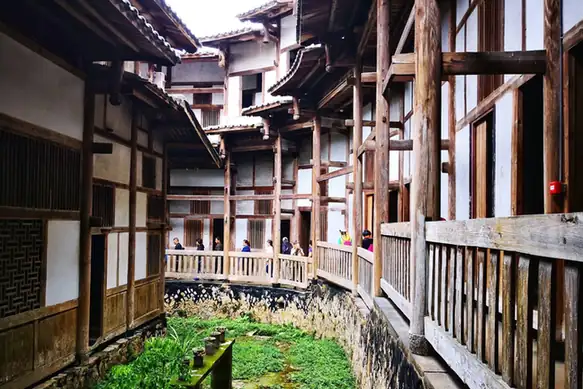
The compound faces east and rises up the hillside, with a height difference of 4 m from front to back. The plan is square in front and semicircular behind, 88 m across and 90 m deep, on a site of about 10,000 m². A wall of stone and rammed earth, 9 m high and 4 m thick, is pierced by 198 gun holes and 96 lookout openings, and a roofed walkway runs along its top; two corner towers guard the front. Inside are three courtyards in sequence and, in Xinhua's count, more than 360 rooms, 12 kitchens and five wells, enough to house and feed over a thousand people.
The arched main gate of large stones has two sets of doors, a pair of timber doors six or seven cun (Chinese inches) thick and an iron gate behind, with two holes above for pouring water down on a fire at the gate. Upstairs, windows are cut as circles, squares, hexagons and crescents. Carved figures from Romance of the Three Kingdoms, Journey to the West and Water Margin line the eaves, and murals show birds, animals, peonies, peacocks and wintersweet. The Yong'an government notes that no spiders live in the building; Chinese Wikipedia gives its many bats as the likeliest reason.
What to look for
- The main gate with its double timber-and-iron doors and water holes for fighting fire
- The 9 m outer wall with 198 gun holes, 96 lookouts and a roofed walkway on top
- The two corner towers flanking the front wall
- Eave carvings of characters from Romance of the Three Kingdoms, Journey to the West and Water Margin
- Murals of peonies, peacocks, wintersweet, birds and animals
- Dragon Hall (龙厅), the two-storey reception hall in the third courtyard
Location & getting there
Getting to Anzhen Fortress
- Search for 安贞堡 with 三明市 and 永安市.
Find Anzhen Fortress
安贞堡 · 永安市
No reliable map pin yet: search by the Chinese name.
Sources & visit information
Written from the linked sources and checked sentence by sentence against quoted extracts by a separate reviewer on 2026-09-23. Opening hours, admission and access arrangements are not covered; confirm current visitor information with the site.
- 安贞堡-永安市人民政府门户网站福建·永安 (archived 2016-12-20) ↗
- 永安安贞堡_新华网福建频道 (archived 2013-05-25) ↗
- 安贞堡 - 维基百科,自由的百科全书 ↗
Some facts checked against Wikipedia contributors, "安贞堡" · CC BY-SA 4.0.