

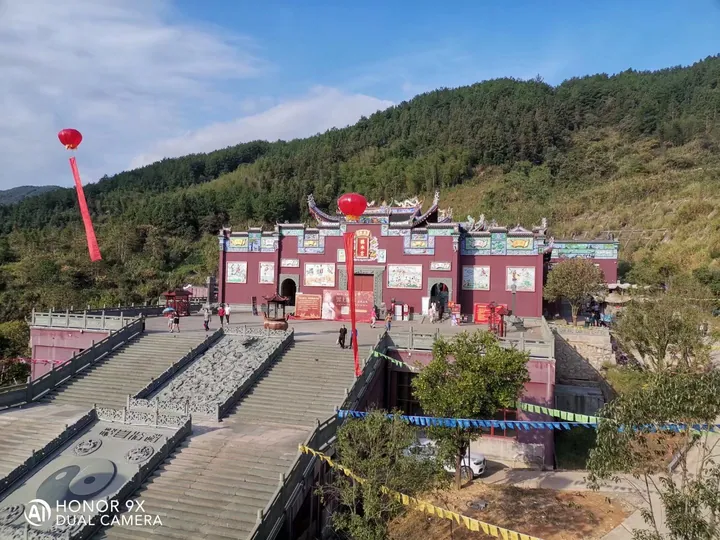
Photo adjustments
Full frame retained; proportionally resized and converted to WebP. No retouching or changes to the photographed subject. Card displays may crop the view.
Explore the region
About Linshui Palace
The temple was founded in 792, the eighth year of the Tang Zhenyuan reign, and was repaired in every period from the Song to the Qing, so that the buildings standing today keep a Qing character. It is built against the hillside facing south, with the axis of the main hall set 25 degrees east of north, and the complex covers more than 8,000 square metres. Along that axis the ground steps upward from south to north through a stage, a worship pavilion, the main hall and the rear hall, the floor of the rear hall standing 7.08 metres above that of the front. Two-storey wing rooms flank the stage and bell and drum towers stand on either side of the worship pavilion. The Taibao Hall lies east of the main hall and the Ponai Hall to its west, while buildings including the Shuzhuang Tower are ranged east of the rear hall. The main hall itself is 19.76 metres wide including its walls and 47.25 metres deep, an area of 1,054.57 square metres, built with red walls and black tiles under projecting upturned eaves.
Fittings within the temple carry their own dates. They include a pair of drum-shaped stones inscribed with the Ming Chenghua year corresponding to 1484, an iron incense burner inscribed with the year 1814, a donation stele of 1804 and a stele recording rebuilding in 1844. As the ancestral hall of the Linshui belief the temple has a following among believers in China and abroad, and in 2013 it was published in the seventh batch of major national protected cultural heritage sites.
What to look for
- The stepped axis of stage, worship pavilion, main hall and rear hall climbing the hillside, with a 7.08 metre rise between front and rear halls
- The main hall, 19.76 metres wide and 47.25 metres deep, with red walls, black tiles and upturned eaves
- The Taibao Hall east of the main hall and the Ponai Hall to its west
- The pair of drum-shaped stones dated to 1484 and the iron incense burner dated 1814
- The donation stele of 1804 and the rebuilding stele of 1844
Location & getting there
Getting to Linshui Palace
Check which interiors and courtyards are accessible. Active places of worship and protected monuments may have different visitor rules.
- Search for 临水宫 with 宁德市 and 古田县.
Find Linshui Palace
临水宫 · 古田县
No reliable map pin yet: search by the Chinese name.
Sources & visit information
The linked sources support the identity and background described in this introduction. Opening hours, admission, activity availability and exact arrival arrangements have not been comprehensively checked. Confirm current visitor information with the venue; the original catalogue locality and editorial review flag are retained.