

Photo adjustments
Full frame retained; proportionally resized and converted to WebP. No retouching or changes to the photographed subject. Card displays may crop the view.
Explore the region
About Li Garden
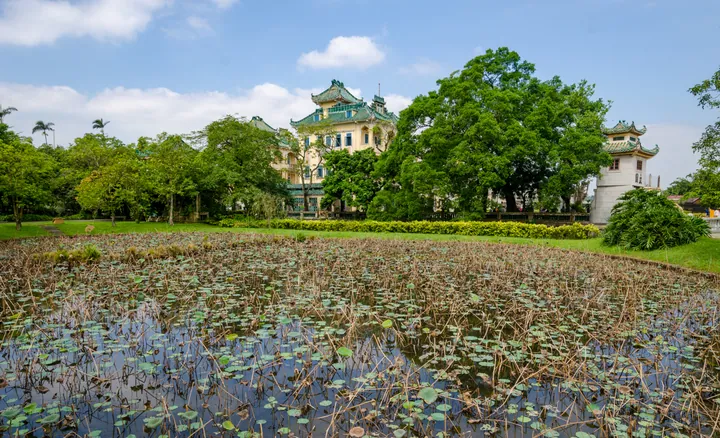
Li Garden (立园) is an estate of villas and gardens in Beiyi village (北义村), Tangkou town (塘口镇), Kaiping (开平), begun in 1926 by Xie Weili (谢维立), a local man who had emigrated to the United States, and finished in 1936.
The estate faces east. Its planning is Chinese at root, with Western features worked in, and it falls into three zones: the villas, a large garden and a small garden. Canals and walls divide the zones, while pavilion bridges and roofed galleries join them, creating gardens set inside gardens.
The villa zone holds six houses and a watchtower. Panli Lou (泮立楼), built in 1931 and three and a half storeys high, takes its name from Xie Weili and his father Xie Shengpan (谢圣泮); Xie lived here with his four wives. It pairs a Chinese glazed-tile roof with Ionic- and Corinthian-style columns and stucco, and inside, Chinese furniture sits beside a Western fireplace and Western sanitary fittings. Like the Kaiping diaolou, it was built against robbers, with three sets of doors and windows four layers deep: glass, iron, gauze and copper plate. His elder brother Xie Weiwen (谢维文) lived in the similar Panwen Lou (泮文楼). The nameplate of Ming Lu (明庐), another villa, was written by Zhu Ruzhen (朱汝珍), the last second-place graduate (榜眼) of the Qing imperial examinations. Letian Lou (乐天楼), a five-storey concrete tower of 1926, has walls about 30 cm thick, small steel-plate windows behind iron bars and gun loops, and its own cooking and sanitary equipment; it was built as a refuge from bandit attacks.
Kaiping listed the garden among its first protected cultural relics on 23 March 1983. It was rated a national AAAA tourist area in 2002, named one of the "New Eight Views of the Jiangmen overseas-Chinese home region" (江门侨乡新八景), and raised to a Guangdong provincial protected site in April 2019.
What to look for
- Panli Lou (泮立楼), the 1931 villa with a glazed-tile roof over Western columns and doors and windows layered for security
- Letian Lou (乐天楼), the five-storey concrete refuge tower of 1926 with gun loops and walls about 30 cm thick
- Ming Lu (明庐), whose gate plaque was written by Zhu Ruzhen (朱汝珍)
- The "Bird's Nest" (鸟巢), an open reinforced-concrete structure with a Romanesque-style dome and concrete lattice windows in paper-cut patterns
- Yupei Villa (毓培别墅), shared by Xie Weili's four wives, each floor decorated inside in a different style: Chinese, Japanese, Italianate and Romanesque
- The small garden's pavilions, including Yicui Pavilion (挹翠亭) and Changchun Pavilion (长春亭), and a five-storey white pagoda
Location & getting there
Getting to Li Garden
- Search for 立园 with 江门市 and 开平市.
Find Li Garden
立园 · 开平市
No reliable map pin yet: search by the Chinese name.
Sources & visit information
Written from the linked sources and checked sentence by sentence against quoted extracts by a separate reviewer on 2026-09-23. Opening hours, admission and access arrangements are not covered; confirm current visitor information with the site.
Some facts checked against Wikipedia contributors, "立园" · CC BY-SA 4.0.