

Photo adjustments
The exact downloaded source bytes are separately retained and hashed. Prepared JPEG is proportionally reduced to a maximum 720-pixel long edge; full frame retained, no subject alteration. Final website rendition: full frame retained, proportionally resized to at most 720 pixels and converted to WebP. No additional retouching or subject alteration. Card displays may crop the view.
Explore the region
About Tsang Tai Uk
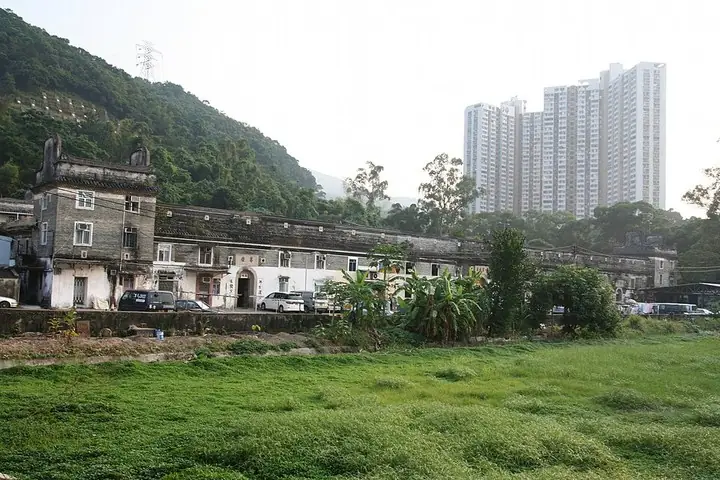
Its rectangular arrangement contains linked rows of houses and small courtyards, with defensive towers at the corners. From the front, the contrast between the large forecourt, fortified walls and central ceremonial entrance explains both the communal and defensive functions of the complex. This remains a village with private spaces; follow local access signs and residents’ directions before entering beyond the public approach.
Construction began in 1848 under Tsang Kwun-man (曾贯万), also known as Tsang Sam-lei (曾三利), and took twenty years to complete in 1867. During the Second World War the walled village sheltered refugees, which is said to be why it became known respectfully as Tsang Tai Uk. A moat that once encircled the fortress, crossed by a drawbridge, has since been filled in and the drawbridge removed.
The village stands beside the southern end of Pok Hong Estate (博康邨) in Sha Tin, near the Lion Rock Tunnel. The complex covers a total area of over 6,000 square feet, with walls of granite, grey brick and timber, and three-storey 'wok-ear' guard towers at each corner, fitted with gun-holes and lookout platforms. Inside, upper, middle and lower halls are separated by courtyards and linked to rows of houses on either side in a chessboard-like layout containing 99 dwellings, a number chosen for its auspicious meaning of long duration. Of the three main gates, the central one is largest, arched and faced with granite, with a stone plaque reading 'Yiguan Shiju' (一贯世居) above it.
What to look for
- Corner towers and ordered loopholes reveal the village’s defensive design.
- The central ceremonial entrance aligns with the ancestral hall within the compound.
Location & getting there
Getting to Tsang Tai Uk
Go to Tsang Tai Uk, also called Shan Ha Wai, south of Pok Hong Estate in Sha Tin. Begin at the large forecourt and central entrance, then check which interior areas residents permit visitors to enter.
Combine your visit
Suggested order for the visit:
-
Village forecourt
Read the rectangular frontage from outside.
-
Walls and corner towers
Look for the defensive openings.
-
Ceremonial entrance
View the central axis without entering private areas uninvited.
This is an editorial sequence of named spaces or places. It does not imply a verified walking connection or promise opening, ticket availability or a journey time.
Find Tsang Tai Uk
曾大屋 · 沙田区
The pin marks the area, not the entrance.
More places nearby
Approximate straight-line distances between map pins, not travel distances.
Che Kung Temple 车公庙
Less than 1 km awayChe Kung Temple in Sha Tin is centred on the worship of General Che, with a large deity statue in the current main building. Fan-bladed fortune wheels and a drum make the devotional practices visually and audibly distinctive…
View guide →Hong Kong Heritage Museum 香港文化博物馆
Less than 1 km awayHong Kong Heritage Museum stands beside the Shing Mun River in Sha Tin and combines history, art and cultural-life displays. Cantonese opera is a major collection theme, alongside material about the New Territories and Chinese…
View guide →Ten Thousand Buddhas Monastery 万佛寺
2 km awayTen Thousand Buddhas Monastery stands above Pai Tau Village in Sha Tin. Its approach is part of the attraction: a climbing path is lined with numerous golden Buddhist figures, each with a different pose or expression. At the…
View guide →Sources & visit information
The sources below support the place-specific description and arrival information. Suggested combinations are editorial planning ideas; confirm current opening, entry arrangements and transport services for your date.
Background paragraphs translated and condensed from Wikipedia contributors, "曾大屋", Chinese Wikipedia · CC BY-SA 4.0. Source revision 91858510.