

Photo adjustments
Full frame retained; proportionally resized and converted to WebP. No retouching or changes to the photographed subject. Card displays may crop the view.
Explore the region
About Jiang Family Manor
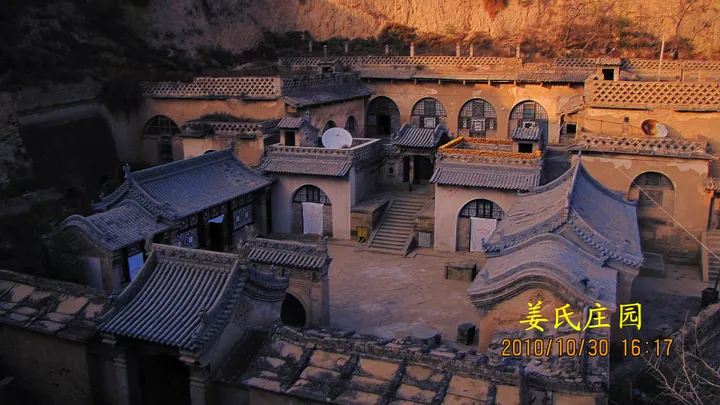
The compound's perimeter wall is built of stone blocks 9.5 metres high, with a parapet on top, like a city wall. A mountain path climbs from the valley floor, paved with stone slabs set on edge and with stone steps along both sides, and the roadway between them serves as both a cart track and a flood channel; it zigzags up to the compound's single gate tunnel, above which 姜耀祖 inscribed 大岳屏藩. Inside are three courtyards – a lower, a middle and an upper – backing onto a cliff face one behind another. The Yulin Daily feature singles out the compound's three carving arts: brick, wood and stone.
The Yulin Daily feature, which covers several manors across the region, says Mizhi retains the most private compounds of this kind and names three it calls famous – 马氏庄园, 姜氏庄园 and 常氏庄园. It gives 姜氏庄园 a build time of sixteen years, with a well-known Beijing architect engaged for the design, and calls the compound an outstanding representative of northern Shaanxi's castle-style cave-dwelling architecture. The national register records the site as entry 792, number III-495, era Qing, address Shaanxi, Mizhi County, under State Council notice 国发〔2006〕19号.
What to look for
- The perimeter wall of stone blocks, recorded at 9.5 metres high with a parapet on top, like a city wall.
- The zigzag approach from the valley floor, paved with stone slabs set on edge and with stone steps on both sides, its middle roadway doubling as a flood channel.
- The compound's single gate tunnel, with 姜耀祖's own inscription 大岳屏藩 above it.
- The three courtyards – lower, middle and upper – backing onto a cliff face one behind another.
- The brick, wood and stone carving that the Yulin Daily feature singles out.
Location & getting there
Getting to Jiang Family Manor
Check which interiors and courtyards are accessible. Active places of worship and protected monuments may have different visitor rules.
- Search for 姜氏庄园 with 榆林市 and 米脂县.
Find Jiang Family Manor
姜氏庄园 · 米脂县
No reliable map pin yet: search by the Chinese name.
Sources & visit information
The linked sources support the identity and background described in this introduction. Opening hours, admission, activity availability and exact arrival arrangements have not been comprehensively checked. Confirm current visitor information with the venue; the original catalogue locality and editorial review flag are retained.