


Explore the region
About Dawan Ancient Architectural Complex
Buildings are typically set out lengthwise in rows of three, five or seven, on platforms that rise step by step, flanked on each side by one or two rows of wings, some with small front and back courtyards; crosswise a single building carries three gates, and the front row runs to at most three buildings with seven gates, the whole enclosed further by perimeter walls, reception halls, sedan-chair halls and rear gardens. The buildings carry tall wok-ear-shaped gable walls on their front, back and side walls, decorated with lime-plaster relief designs.
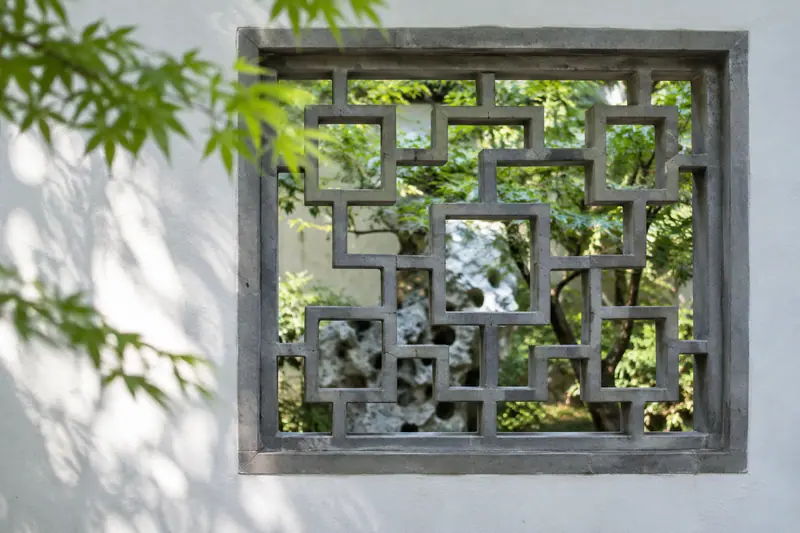
Lime-plaster art, in shallow and deep relief and openwork, appears under the roof ridges, on gable walls and on bracket blocks, with pictorial and mural-style designs. Painted decorative bands beneath the eaves of the main gates, halls and wings carry murals and calligraphy, some inscribed with the artist's name and date. Throughout the compound, wood-carved eaves boards, brackets, sparrow braces, camel-hump struts, screens and shrine towers appear alongside stone carving, brick carving, ceramic sculpture, carved balustrades and lattice windows.
What to look for
- The grid of walled compounds at Wuxing village, their buildings set out lengthwise in rows of three, five or seven on platforms that rise step by step.
- The tall wok-ear gable walls (huo'er wu) decorated with lime-plaster relief.
- The lime-plaster work under the roof ridges, on gable walls and on bracket blocks.
- The painted murals and calligraphy on decorative bands beneath the eaves of the main gates, halls and wings.
- The wood, stone and brick carving on eaves boards, brackets, screens, shrine towers and lattice windows throughout the compounds.
Location & getting there
Getting to Dawan Ancient Architectural Complex
Identify the main visitor approach and any separately managed houses, museums or performances. Ask before entering residential spaces or photographing residents.
- Search for 大湾古建筑群 with 云浮市 and 郁南县.
Find Dawan Ancient Architectural Complex
大湾古建筑群 · 郁南县
No reliable map pin yet: search by the Chinese name.
Sources & visit information
The linked sources support the identity and background described in this introduction. Opening hours, admission, activity availability and exact arrival arrangements have not been comprehensively checked. Confirm current visitor information with the venue; the original catalogue locality and editorial review flag are retained.
Image credits & notes (1)
- Traditional houses of the Dawan ancient architecture cluster, Yunan County, seen across paddy fields · 郁南县大湾古建筑群,稻田对岸的传统民居Photo: Zhangzhugang · CC BY-SA 4.0 · taken 2013-11-17Resized for the web; the photo itself has not been edited. Thumbnails may show a cropped view.
