

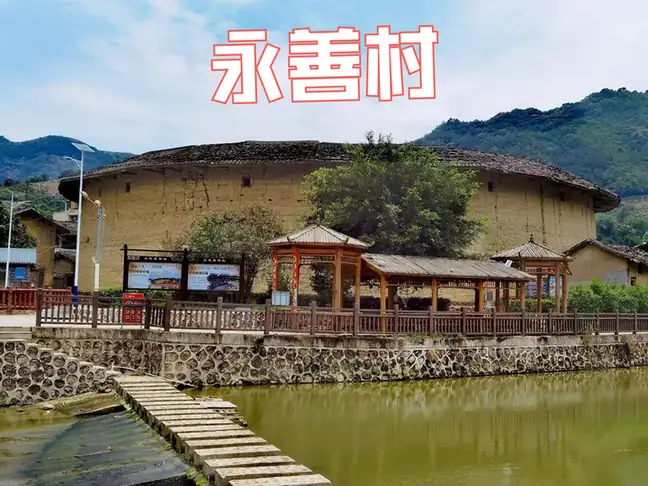
Photo adjustments
EXIF orientation normalized; resized without changing aspect ratio; converted to WebP. No subject edits.
Explore the region
About Raoping Tulou Visitor Sites
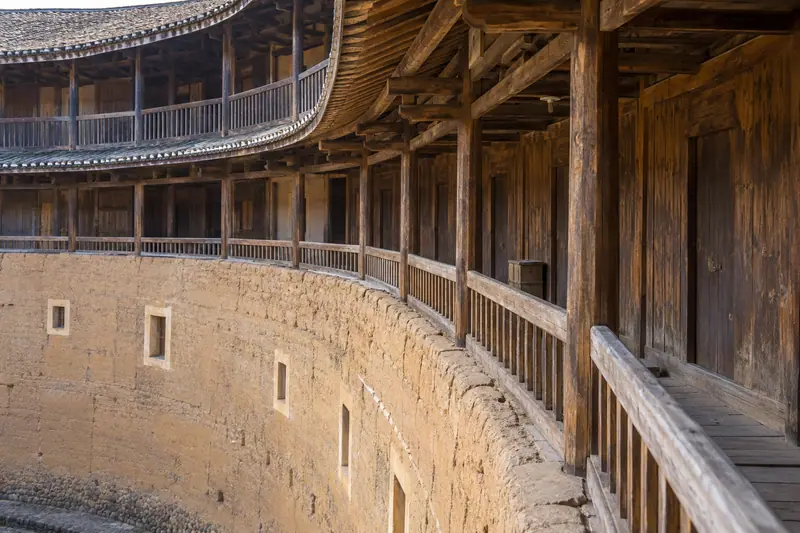
Daoyun Lou was begun in 1477, the thirteenth year of the Ming Chenghua era, and finished in 1587, the fifteenth year of Wanli. It covers about 10,000 square metres and its outer wall runs 328 metres around. The county government describes its plan as octagonal and modelled on the eight-trigram figure attributed to King Wen of Zhou. Three concentric ranges make up the building: the outer two are single-storey and the innermost rises three storeys, all of rammed yellow earth. Inside are carved and painted beams, hanging-lotus carvings, murals and sculpture from successive periods, among other features.
The State Council approved Daoyun Lou for the sixth batch of national key cultural relic protection units on 25 May 2006. Xinhua reported in October 2022 that the building had stood for more than four hundred years in relatively good condition and that repair work was then under way, with completion expected in June 2023. Which parts of the building can be entered, and whether any other Raoping tulou is open, is not stated by any of the sources used here; two Raoping county pages that carried wider tulou material now return errors.
What to look for
- The octagonal outer wall of Daoyun Lou, 328 metres around and enclosing about 10,000 square metres.
- The three concentric ranges: two single-storey rings around a three-storey inner block, all of rammed yellow earth.
- The carved and painted beams, hanging-lotus carvings, murals and sculpture the county government records inside.
- The eight-trigram plan the county government describes, modelled on the figure attributed to King Wen of Zhou.
Location & getting there
Getting to Raoping Tulou Visitor Sites
Check which interiors and courtyards are accessible. Active places of worship and protected monuments may have different visitor rules.
- Search for 饶平土楼公开参观点 with 潮州市 and 饶平县.
Find Raoping Tulou Visitor Sites
饶平土楼公开参观点 · 饶平县
No reliable map pin yet: search by the Chinese name.
Sources & visit information
The linked sources support the identity and background described in this introduction. Opening hours, admission, activity availability and exact arrival arrangements have not been comprehensively checked. Confirm current visitor information with the venue; the original catalogue locality and editorial review flag are retained.