

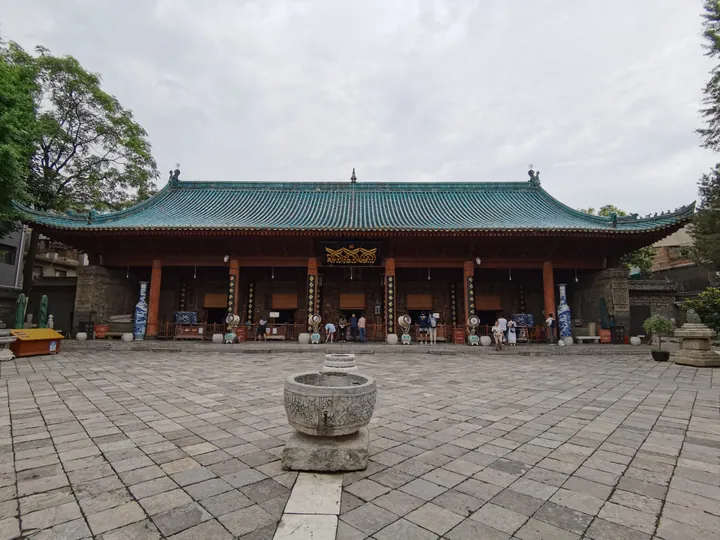
Photo adjustments
Full frame retained; proportionally resized and converted to WebP. No retouching or changes to the photographed subject. Card displays may crop the view.
Explore the region
About Huajue Lane Great Mosque
The mosque's identity and its setting are given by the city's local chronicles office. Its entry records that the mosque stands in Huajue Lane north-west of the Xi'an Drum Tower, that it is also called Huajue Temple and is commonly known as the East Great Mosque, and that it is a large Chinese palace-form historic building group and a product of the fusion of Islamic and Chinese culture. It records that the temple was first built in the first year of the Tianbao reign of the Tang, 742, and that after maintenance and protection under the Song, Yuan, Ming and Qing it reached its present layout. It records that the site is a Shaanxi provincial protected cultural relics unit, that it was promoted in 1988 to a nationally protected cultural relics unit of the third batch, that it was named in May 1997 as one of the ten great tourism landscapes of Xi'an, and that in 2008 buildings damaged by an earthquake were given protective repair. The Lianhu District government's item describes the mosque as the largest and best-preserved in Xi'an and as one of China's four great Islamic mosques, gives its founding as 742 and its listing as 1988, and records that the present mosque is in the Ming and Qing architectural style, runs east to west in an oblong, covers more than 12,300 square metres and is laid out in four successive courtyards.
Shaanxi Library's entry describes the fabric. It records that the mosque measures 245.68 metres east to west and 47.56 metres north to south, with a total area of 13,000 square metres and a built area of more than 6,000 square metres, and that it is laid out in five successive courtyards, each in the form of a quadrangle and made up of storeyed buildings, terraces, pavilions and halls. The district government gives more than 12,300 square metres in four courtyards and the library 13,000 square metres in five; the two accounts differ and this record carries the district government's figures rather than harmonising them. The library describes the building as a traditional Chinese timber-framed, storeyed form, without the stone walls, domes and towers of an Arab mosque, and describes the style as an organic unity of Islamic culture and traditional Chinese architectural art.
The axis is what organises a visit. The library records that the screen wall at the centre of the eastern boundary wall is the start of the mosque's axis, and that the main buildings on that axis include, in order, a timber memorial archway, the 五间楼, which is the second gate, a stone memorial archway, the 敕修殿, the third gate, the 省心楼, which is the 邦克楼 or tower for calling Muslims to prayer, the 连三门, the fourth gate, the 凤凰亭, the terrace and the prayer hall. The first courtyard is dominated by a timber memorial archway 9 metres high built in the early seventeenth century, and it also displays, among other items, a dragon bed for emperors, a Western-style sofa brought by Empress Dowager Cixi when she fled from Beijing, and a Qing carved-dragon long table. The second courtyard holds a Ming stone memorial archway carved 天监在兹, behind which stand two tall carved-dragon steles whose reverse faces carry 道法参天地 by the Song calligrapher Mi Fu and 敕赐礼拜寺 by the Ming calligrapher Dong Qichang. The third courtyard holds an Arabic 月碑 in Chinese form and a plaque reading 派衍天方 written by Empress Dowager Cixi; at its centre is the 省心楼, a three-storey octagonal building in the Chinese manner, and the library records that because it is lower than the Arab form the caller does not go up it, which is why it is named 省心, and that where a traditional Arab mosque would have one such tower on each side of the courtyard this mosque has only one, on its central axis. The fourth courtyard has at its centre a pavilion the library calls 一真亭, also known as 凤凰亭, with a hexagonal main pavilion and two triangular side pavilions linked in the manner of a traditional Chinese timber memorial archway, so that the three together are like a phoenix spreading its wings; its southern court holds a twelve-panel boxwood screen carved with the character 寿, said to have been presented for the birthday of the Kangxi emperor's mother, and its northern court holds, among other items, the 创建清真寺碑记 of the Tang Tianbao years, a Ming Jiajing examination stone and a sundial.
The prayer hall closes the axis. The library records that it stands at the head of the terrace in the fifth courtyard, is seven bays wide and nine bays deep, covers about 1,300 square metres and can hold more than a thousand people at prayer at once. Its ceiling is coffered throughout and its more than 600 ceiling paintings each carry Arabic text at the centre. The wooden panels around the walls are carved with all 30 parts of the Qur'an in Chinese and Arabic side by side, a work the library records took 13 years and which it records Zhao Puchu called a project of world scale. The catalogue asked which interiors are accessible and the record can answer only in part: none of the cited sources states opening hours, an admission arrangement or an access rule, and the mosque is in use as a place of worship, so visitors should check with the mosque which interiors and courtyards are open.
What to look for
- The axis itself, which the Shaanxi Library entry records begins at the screen wall in the eastern boundary wall and runs through the 五间楼, the stone memorial archway, the 敕修殿, the 省心楼, the 连三门, the 凤凰亭, the terrace and the prayer hall
- The timber memorial archway 9 metres high in the first courtyard, recorded as built in the early seventeenth century
- The Ming stone memorial archway carved 天监在兹 in the second courtyard and the two carved-dragon steles behind it, whose reverse faces carry 道法参天地 by Mi Fu and 敕赐礼拜寺 by Dong Qichang
- The 省心楼, the three-storey octagonal tower for calling Muslims to prayer, which the library records stands alone on the central axis rather than one on each side as in the Arab form
- The 凤凰亭, which the library records has a hexagonal main pavilion and two triangular side pavilions linked so that the three together are like a phoenix spreading its wings
- The prayer hall, seven bays wide and nine bays deep and about 1,300 square metres, whose more than 600 coffered ceiling paintings each carry Arabic text and whose wall panels are carved with all 30 parts of the Qur'an in Chinese and Arabic, a work the library records took 13 years
- The 创建清真寺碑记 of the Tang Tianbao years in the fourth courtyard's northern court, alongside a Ming Jiajing examination stone and a sundial
Location & getting there
Getting to Huajue Lane Great Mosque
Check which interiors and courtyards are accessible. Active places of worship and protected monuments may have different visitor rules.
- Search for 化觉巷清真大寺 with 西安市 and 莲湖区.
Find Huajue Lane Great Mosque
化觉巷清真大寺 · 莲湖区
No reliable map pin yet: search by the Chinese name.
Sources & visit information
The linked sources support the identity and background described in this introduction. Opening hours, admission, activity availability and exact arrival arrangements have not been comprehensively checked. Confirm current visitor information with the venue; the original catalogue locality and editorial review flag are retained.