

Photo adjustments
Full frame retained; proportionally resized and converted to WebP. No retouching or changes to the photographed subject. Card displays may crop the view.
Explore the region
About Fang Guoyu Former Residence
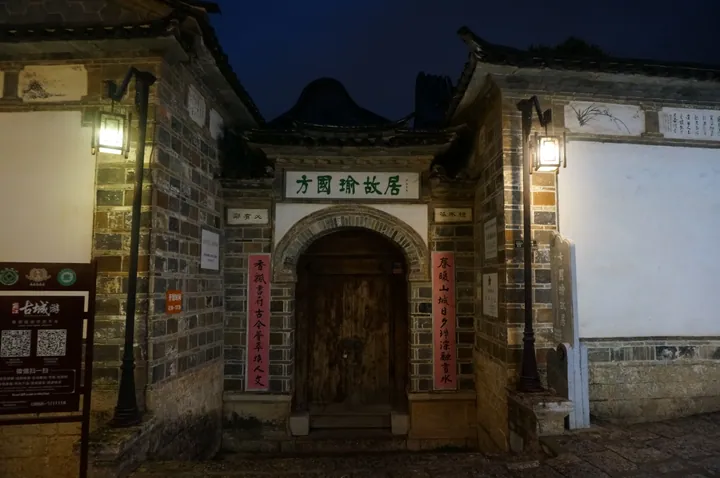
Its layout includes principal courts with upper-level galleries, smaller study courts and a rear garden. These domestic spaces help connect the scholar’s work on Yunnan with the household setting in which his story is presented. Look at the old Shigongdi plaque above the entrance before moving through the courts; the building is as important to the visit as the biographical displays.
The upper and lower courtyards are connected by a passage with stone steps. Each has its own arrangement of three building wings facing a screen wall, known as the sanfang yi zhaobi (三坊一照壁) plan. Small gardens lie behind the eastern and western main buildings. A bronze statue of Fang Guoyu (方国瑜) stands in the central hall. The architecture combines Naxi domestic building traditions with Huizhou architectural style from central China. In 2012, the residence was listed as a Yunnan provincial cultural heritage site (云南省级文物保护单位).
What to look for
- Upper-level galleries turn the corners of the principal courtyard buildings.
- Smaller study courts and a rear garden reveal the residence’s successive domestic spaces.
Location & getting there
Getting to Fang Guoyu Former Residence
Go to the Fang Guoyu residence in Wenzhi Lane off Wuyi Street inside Lijiang Old Town. The official heritage-base address is Wenzhi Lane 32; finish the approach on the old town’s pedestrian lanes.
Combine your visit
Suggested order for the visit:
-
Entrance plaque
Find the Shigongdi plaque above the doorway.
-
Main courtyard galleries
Look at the two-storey domestic layout.
-
Study courts and garden
Follow the smaller spaces behind the principal courts.
This is an editorial sequence of named spaces or places. It does not imply a verified walking connection or promise opening, ticket availability or a journey time.
Find Fang Guoyu Former Residence
方国瑜故居 · 古城区
The pin marks the area, not the entrance.
More places nearby
Approximate straight-line distances between map pins, not travel distances.
Dayan Sifang Square 大研四方街
Less than 1 km awaySifang Square is the central gathering place of Dayan Old Town, with lanes extending towards the surrounding bridges and courtyard streets. On its western side, Kegongfang rises as a three-storey gateway; east of the square…
View guide →Lijiang Old Town History and Culture Gallery 丽江古城历史文化展示馆北馆
Less than 1 km awayThe north branch of Lijiang Old Town’s history gallery uses digital displays to explain how the settlement developed. Its four themes trace the town’s origins, historical changes, cultural traditions and future. Multimedia…
View guide →Mu Palace 木府
Less than 1 km awayMu Palace is the reconstructed administrative and residential complex of Lijiang’s Mu rulers at the foot of Lion Hill. A long central axis links formal halls with side courtyards and upper buildings. The Assembly Hall introduces…
View guide →Sources & visit information
The sources below support the place-specific description and arrival information. Suggested combinations are editorial planning ideas; confirm current opening, entry arrangements and transport services for your date.
- Yunnan News: Fang Guoyu residence ↗
- Jiusan Society: Fang Guoyu residence heritage base ↗
- Chinese Wikipedia: 方国瑜故居 (revision 84495361, 2024-10-07) ↗
Background paragraphs translated and condensed from Wikipedia contributors, "方国瑜故居", Chinese Wikipedia · CC BY-SA 4.0. Source revision 84495361.